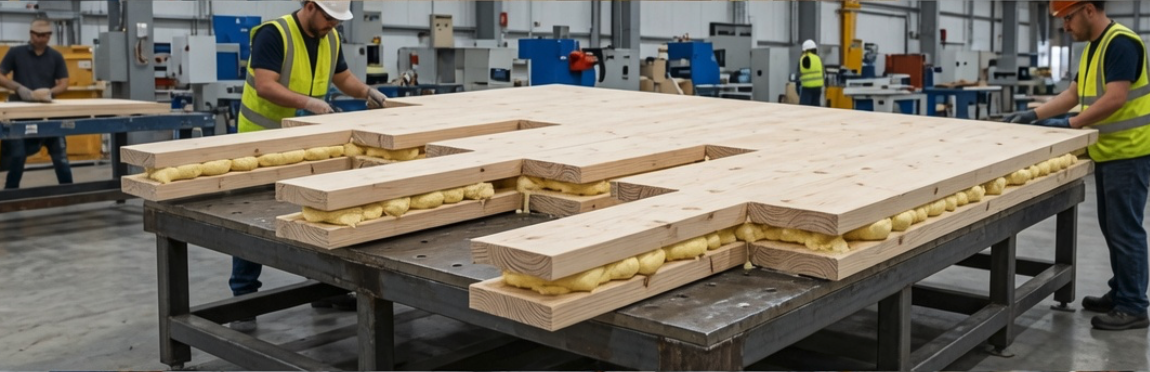
Our structural system evolves the initial CLT/DLT panels into a hybrid laminated-timber-with-foam-core assembly that we will produce in-house. The face layers remain solid wood laminations (sourced from readily available softwood or Southern Yellow Pine boards) bonded or doweled in the same straightforward manner described in the DowelLam and Mercer guides. Between these face layers we insert a continuous foam core—typically expanded polystyrene or polyiso at 4 to 6 inches thick, depending on the panel location.
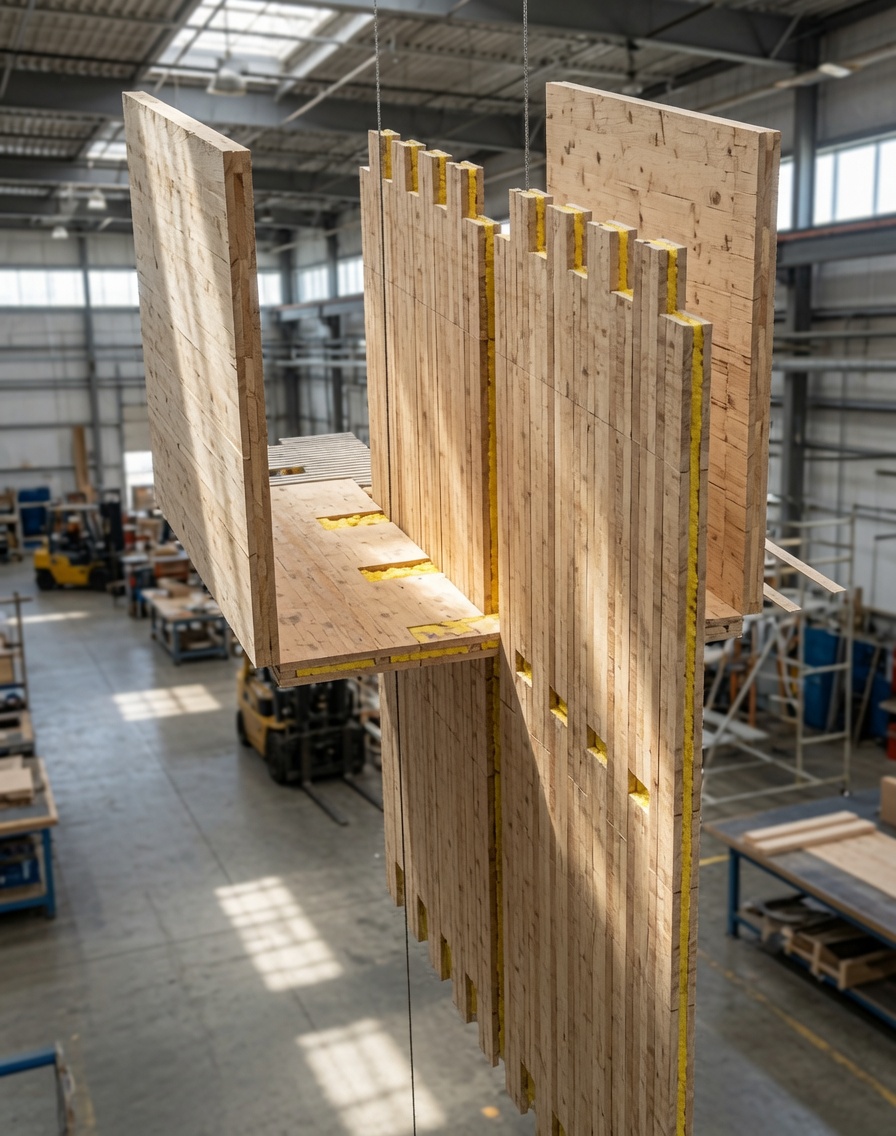
The foam core delivers three clear advantages that work together. First, strength: the wood faces carry bending and axial loads in the same way a standard I-beam flange does, while the foam provides continuous shear transfer and prevents local buckling. This sandwich configuration increases section stiffness dramatically with almost no added weight; our preliminary calculations show the hybrid panel can span the same distances as a thicker solid-timber panel while using 30–40 % less actual wood volume. Second, insulation: the foam layer gives the entire wall, floor, or roof assembly an R-value in the mid-20s to low-30s range with no additional cavity fill or exterior wraps required, cutting both material cost and on-site labor. Third, cost: foam is inexpensive, the wood faces can be thinner because the core stabilizes them, and the entire panel can be laminated on a single production line with minimal waste. The net result is a lighter, stronger, better-insulated panel that still meets or exceeds code fire, acoustic, and structural requirements when tested as an assembly.
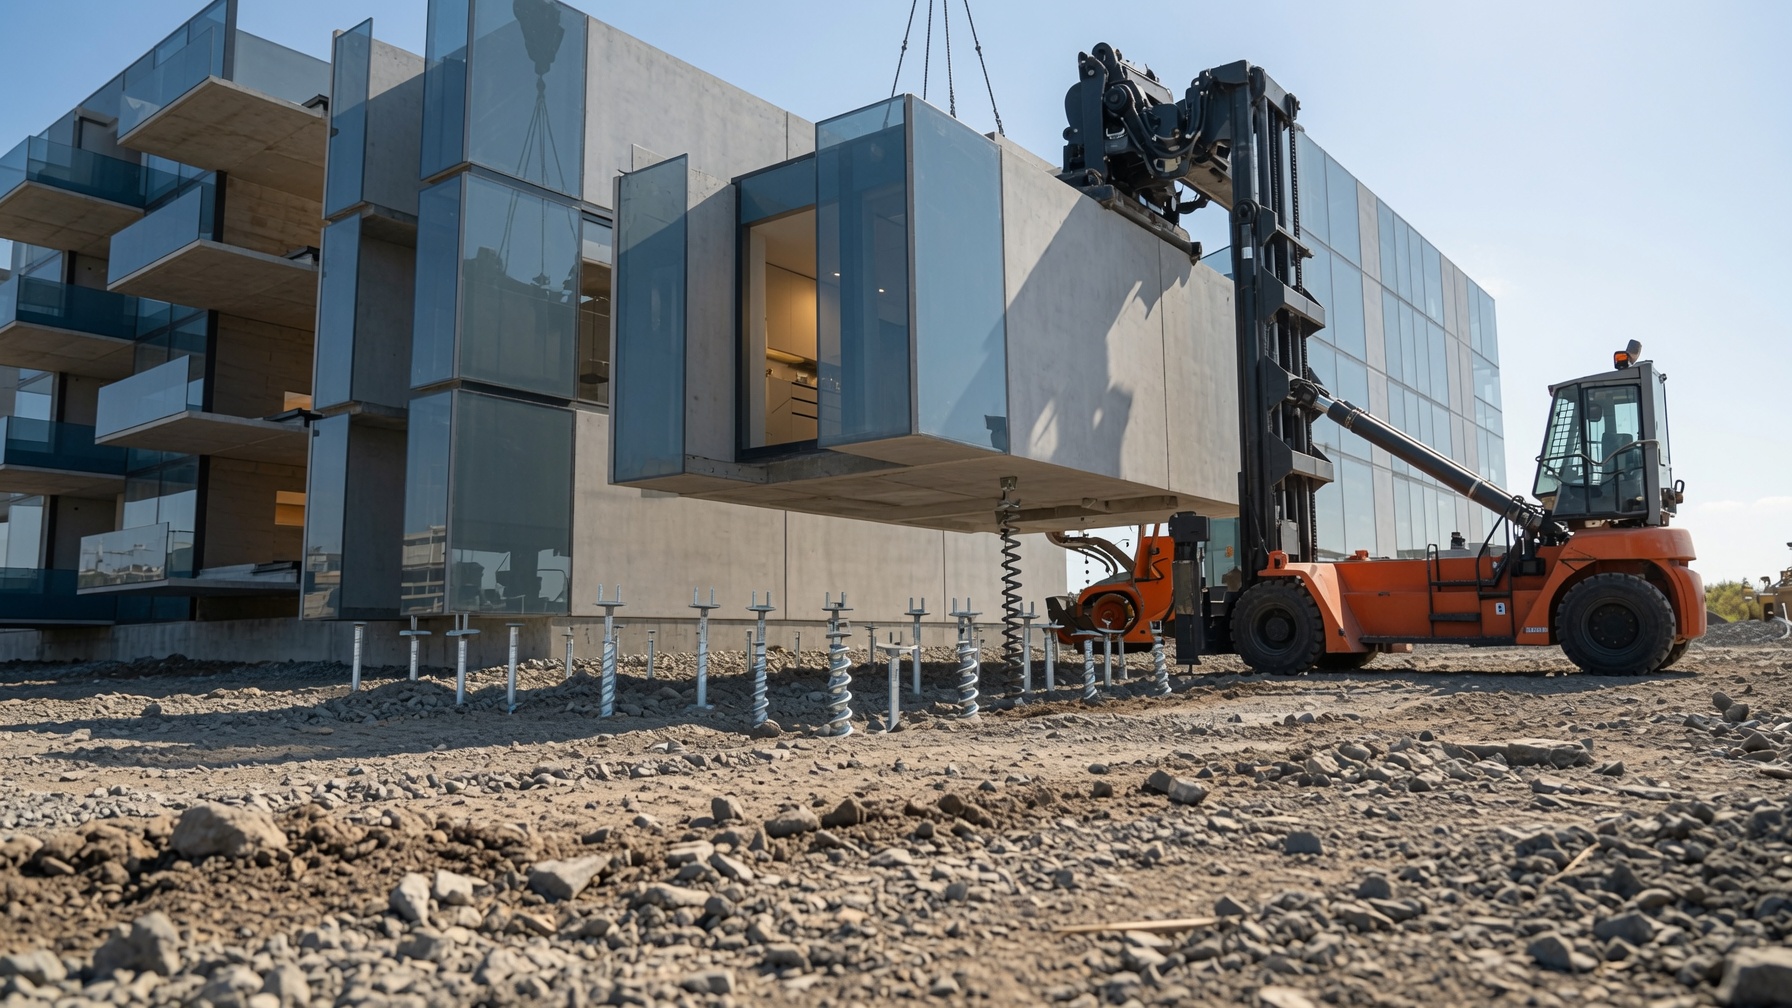
Because the panels are factory-finished with all chases, penetrations, and service rough-ins pre-cut, field work is limited to setting the modules, connecting quick-couplings, and sealing a few exterior joints. The overall building weight stays low enough that we can use a post-adjustable helical-pier foundation scheme. Small-diameter piers are driven into a shallow bed of locally sourced rock ballast; the piers are threaded and can be turned up or down with simple tools or small motors even after the building is set. This allows rapid deployment on unprepared sites and equally rapid removal if a lease ends or we choose to relocate. If soil settlement occurs in the first year we simply return and adjust a handful of piers—no foundation replacement required.
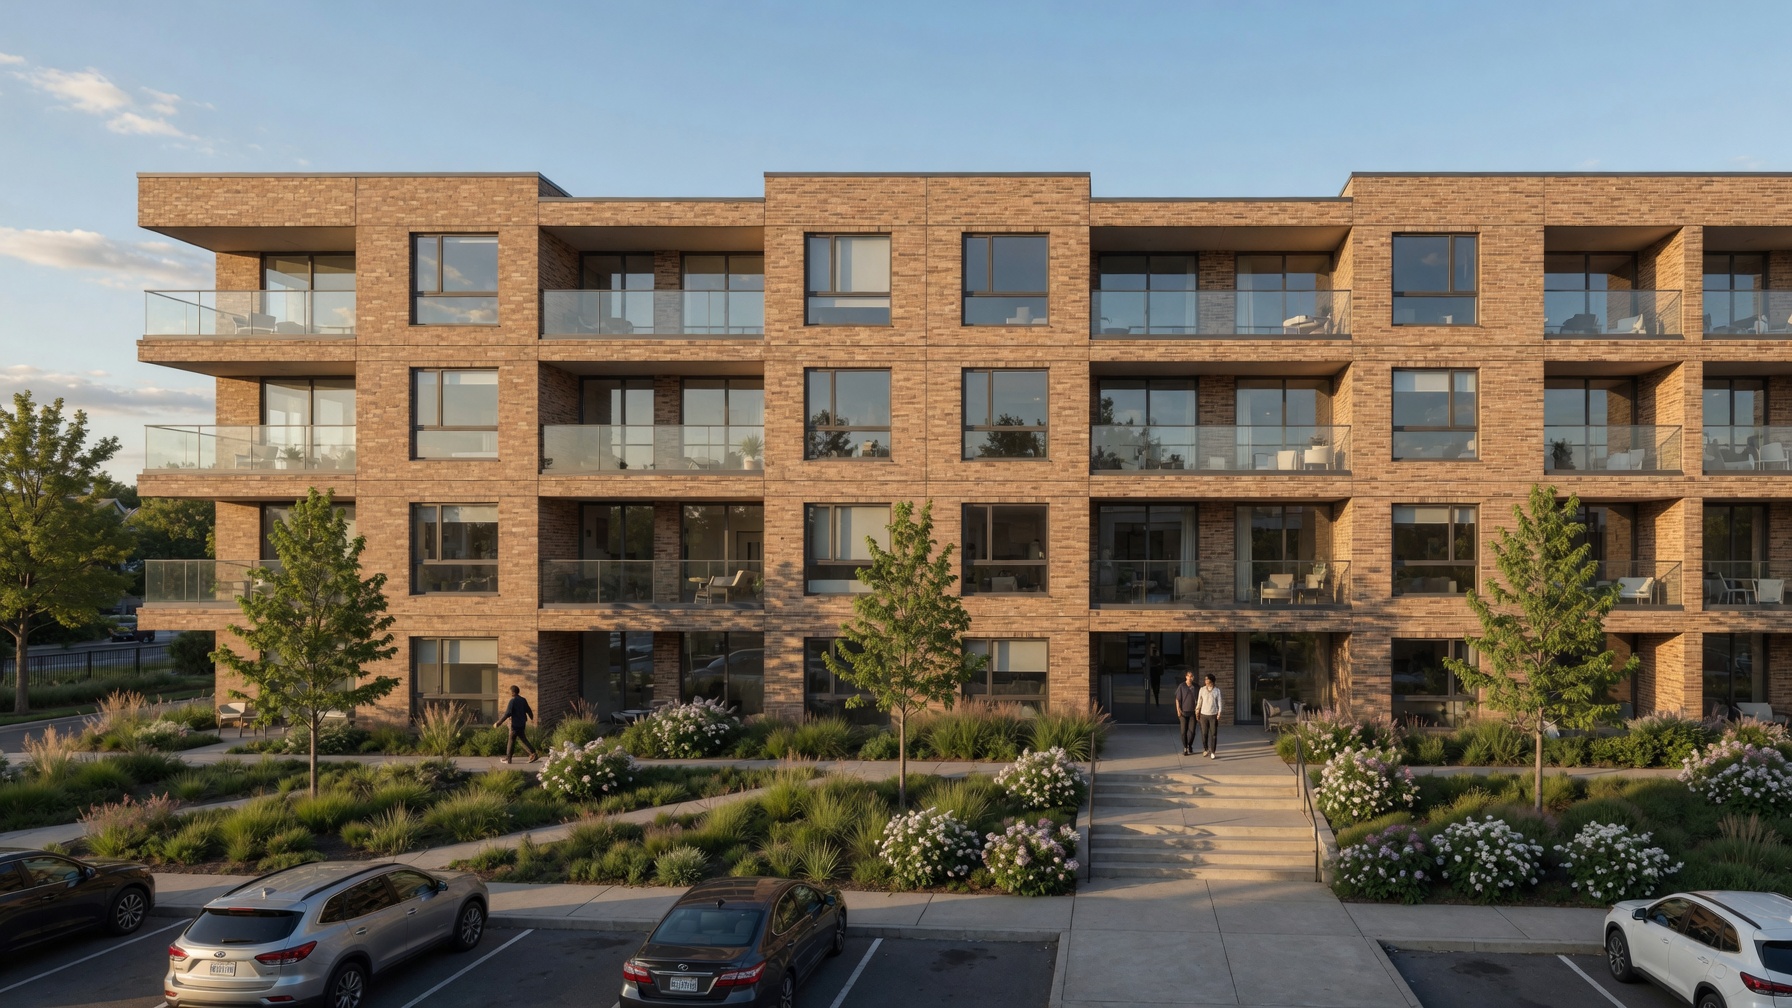
When the units are installed they do not read as mobile or temporary in any way. The exterior receives site-specific cladding, trim, and color treatments that match local building traditions. Landscaping—native plantings, simple walks, and low retaining walls—is completed as part of the standard scope so each cluster looks like a thoughtful, permanent neighborhood addition. The digital twin scan and embedded sensors (strain gauges and moisture monitors) are invisible to residents but give us the ongoing data needed to maintain the buildings as long-term assets. This hybrid panel, adjustable pier, and permanent-site aesthetic combination is what allows us to hit the $45,000 all-in target while delivering housing that feels solid, well-insulated, and contextually appropriate everywhere we build.